
Prince Albert Row
79 Station Parade Harrogate North Yorkshire
HG1 1ST
Blog ∼ Kitchens
BY STEPHEN GEE – CREATIVE DIRECTOR
APPROX. 7 MIN READ
Blog ∼ Kitchens
BY STEPHEN GEE – CREATIVE DIRECTOR
APPROX. 7 MIN READ
Drawing on more than 40 years of experience, our Harrogate-based kitchen designers create bespoke kitchens for homes across the UK, from traditional period properties to carefully considered contemporary interiors.
Stephen Gee
Creative Director
A well-designed kitchen should feel as though it belongs to the home around it. Its proportions, materials, cabinetry and layout all need to work with the architecture of the property, while creating a space that works naturally for everyday life.
At Stephen Neall Interiors, we have been designing interiors in Harrogate and beyond for more than 40 years. During that time, kitchens have changed considerably, but our approach has remained centred around the individual property and the people who live there.
From traditional kitchens designed for period properties to more contemporary schemes, each project begins with the home itself rather than a predetermined style.
No two properties present quite the same opportunities.
The proportions of a room, its natural light, architectural details and relationship with adjoining spaces can all influence the way a kitchen should be designed. How the owners intend to use it is equally important.
For some clients, the kitchen is primarily a place for cooking. For others, it needs to accommodate family life, entertaining, informal dining and increasingly, a more open relationship with the surrounding living spaces.
Our kitchen designers consider these elements together, developing a layout that makes the best use of the available space before moving into the finer details of cabinetry, materials, finishes, appliances and lighting.
This individual approach is particularly important when designing a bespoke kitchen, where the objective is not simply to fit a collection of units into a room, but to create something appropriate to the property as a whole.
Harrogate and the surrounding areas are home to a wide variety of period properties, from Victorian and Edwardian houses to country homes and properties that have evolved considerably over generations.
Designing a new kitchen for an older property requires a degree of sensitivity.
Original architectural features may need to be retained, unusual proportions accommodated and new cabinetry introduced without making the room feel disconnected from the rest of the house.
A traditional kitchen does not, however, need to feel dated.
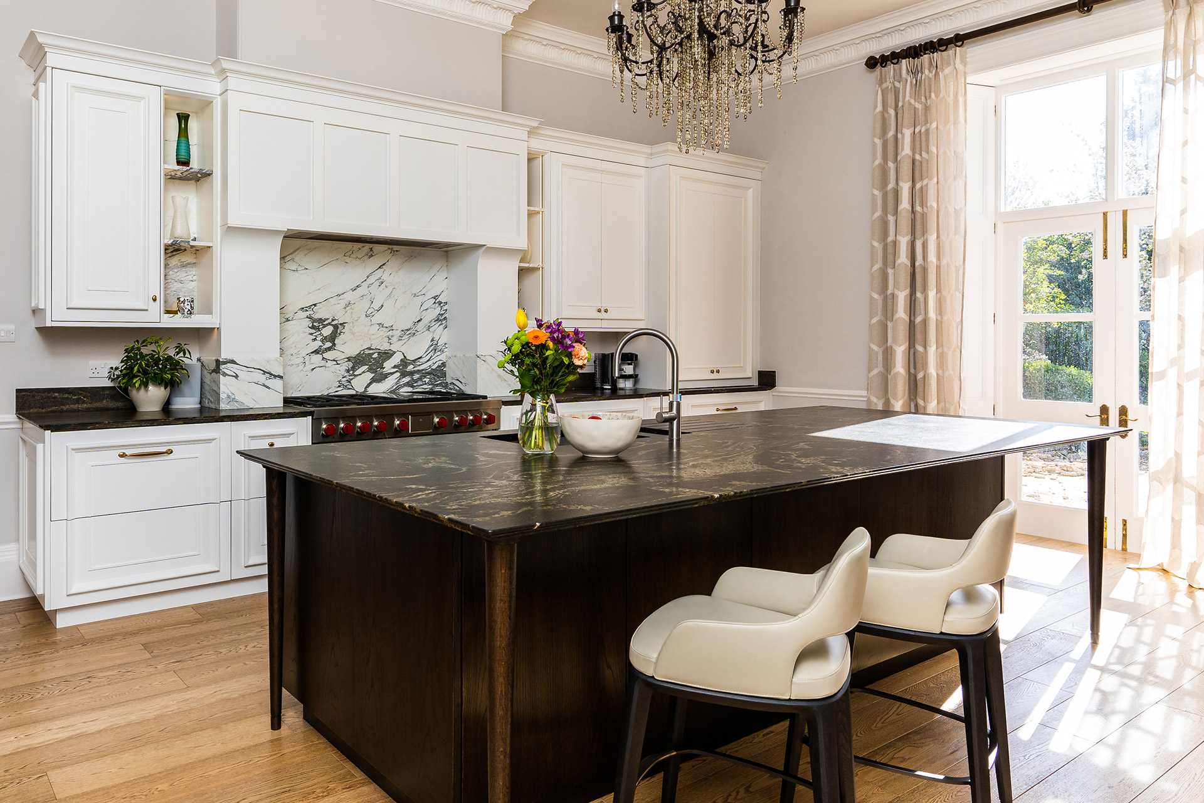
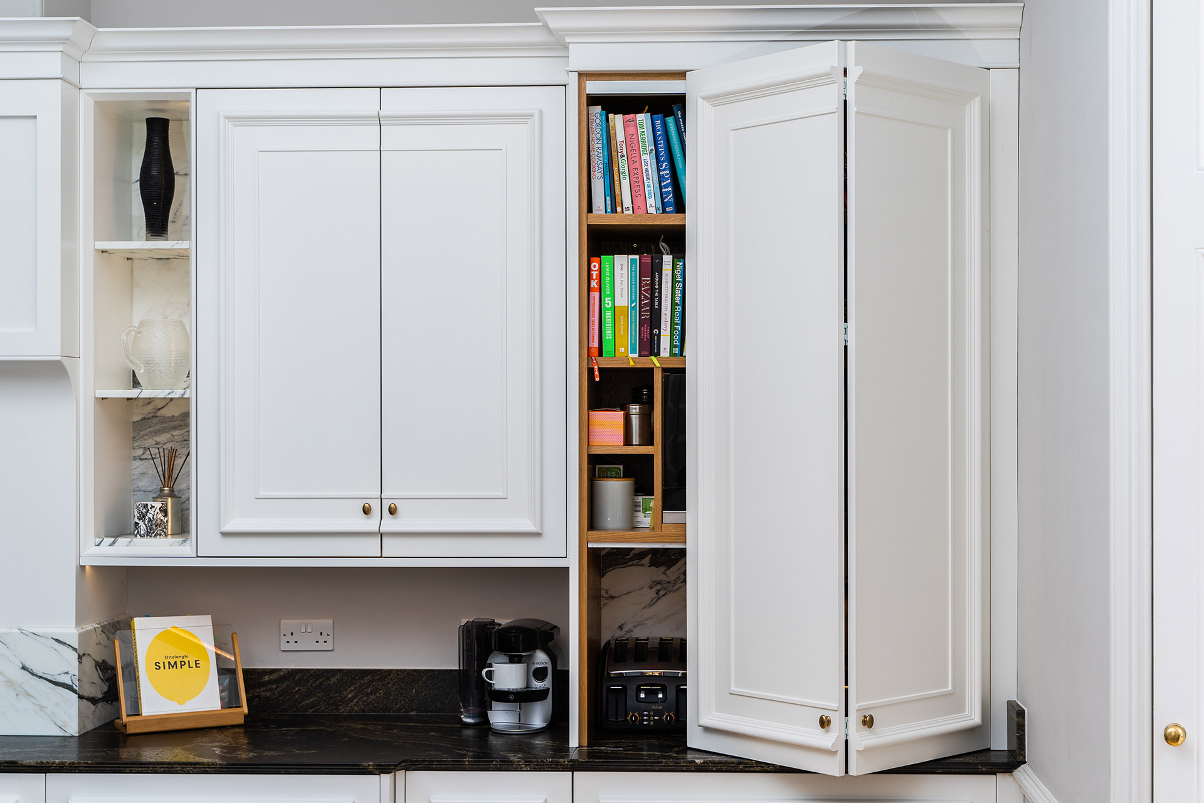
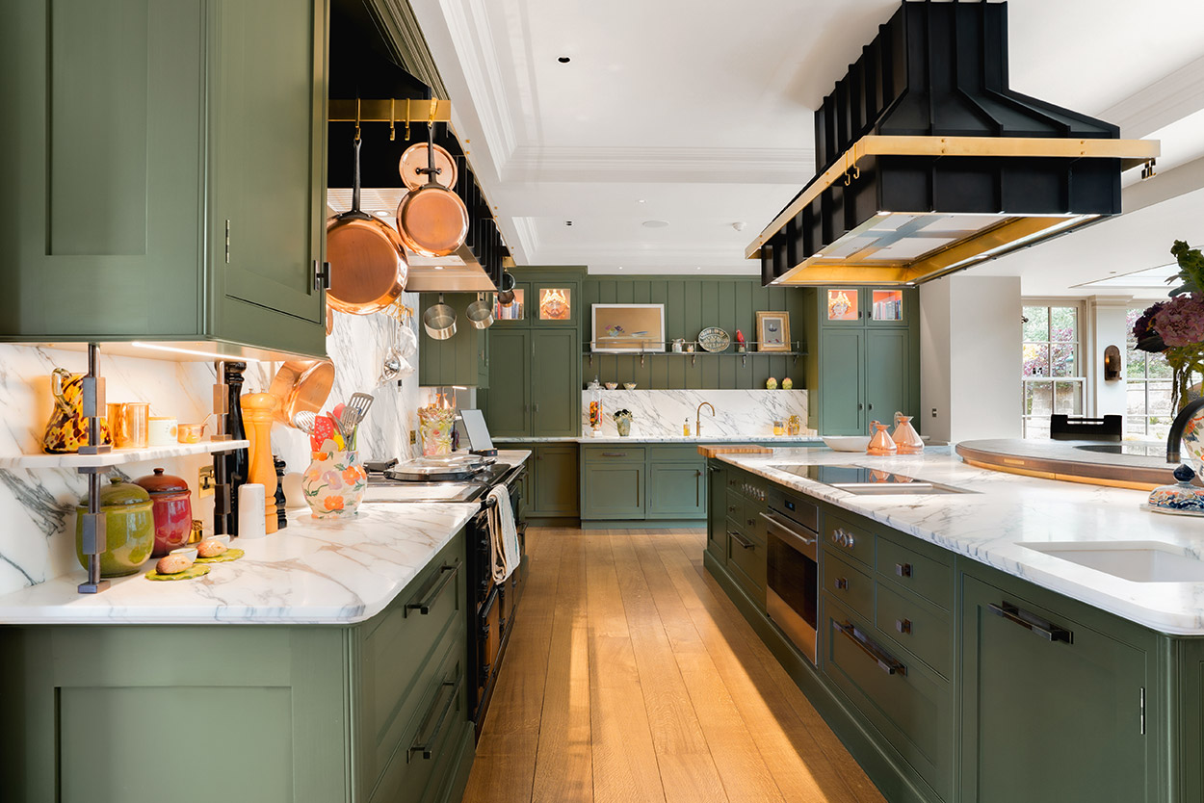
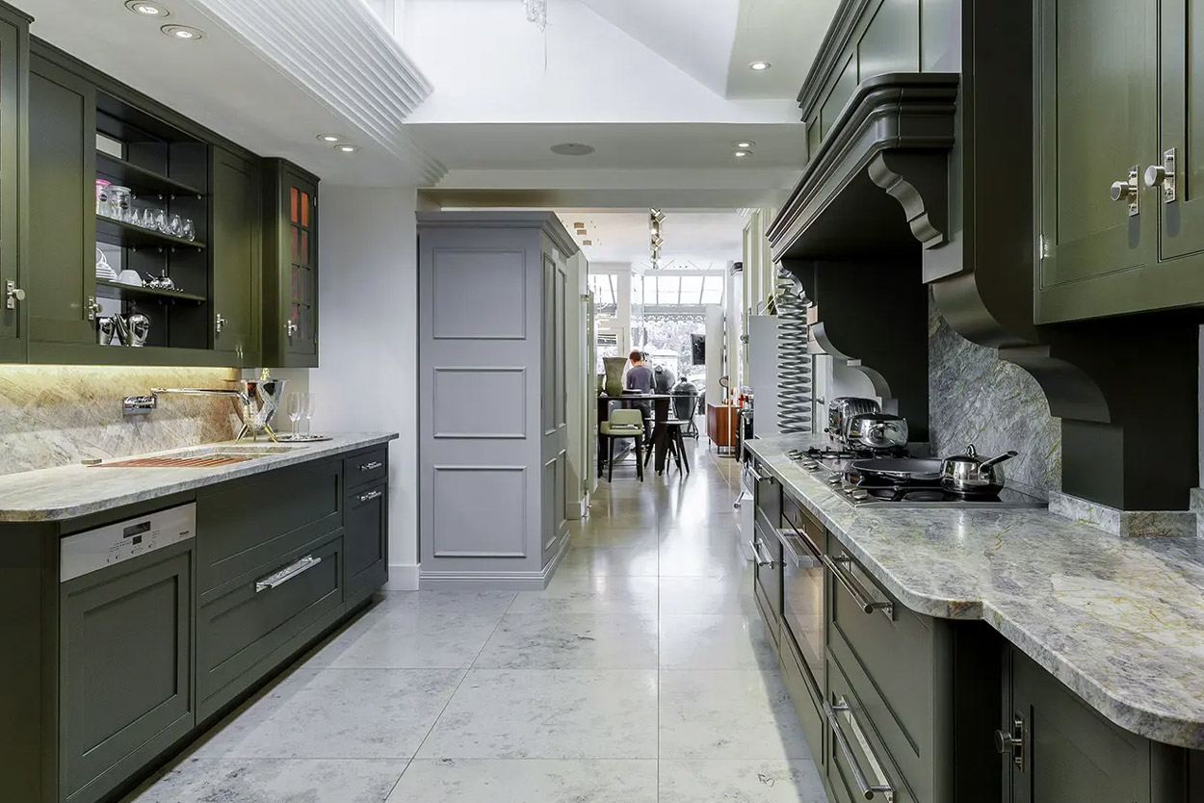
Carefully considered cabinetry can be combined with natural stone, timber, contemporary appliances and more restrained detailing to create a kitchen that respects the character of an older property while working comfortably for modern life.
The result can be distinctly traditional or a quieter combination of classic and contemporary elements. What matters is that the finished kitchen feels appropriate to its surroundings.
The term ‘bespoke’ is widely used in kitchen design, but for us it is about creating a solution around the requirements of the individual project.
Rather than allowing a standard range of cabinetry to dictate the room, the design can respond to its dimensions, architecture and intended use.
Cabinetry proportions, storage, work surfaces, appliances, finishes and smaller details can then be considered as part of one scheme, with products selected from a carefully considered collection of interior and kitchen brands.
This becomes particularly valuable in period homes, where perfectly straight walls and standard dimensions cannot always be assumed. It can also allow awkward spaces, alcoves and existing architectural features to become part of the design rather than obstacles to it.
The same thinking applies to larger properties. A generous room does not automatically result in a successful kitchen. Scale, circulation and the relationship between cooking, preparation, dining and entertaining areas still need careful consideration.
One of the advantages of approaching a kitchen as part of a wider interior design project is the ability to look beyond the cabinetry itself.
Increasingly, kitchens are connected directly with dining rooms, living areas and other parts of the home. Flooring may continue between spaces. Furniture can be visible from the kitchen and lighting, materials and finishes need to work together across a much larger area.
This is where our wider interior design experience becomes particularly relevant.
Rather than treating the kitchen as an isolated room, we can consider how it relates to the architecture and interior around it. Sightlines, furniture, lighting, flooring and adjoining spaces can all form part of the same design conversation.
For clients undertaking a larger renovation or complete interior project, this creates greater continuity throughout the home.
The distinction between traditional and contemporary kitchen design is not always as clear as it first appears.
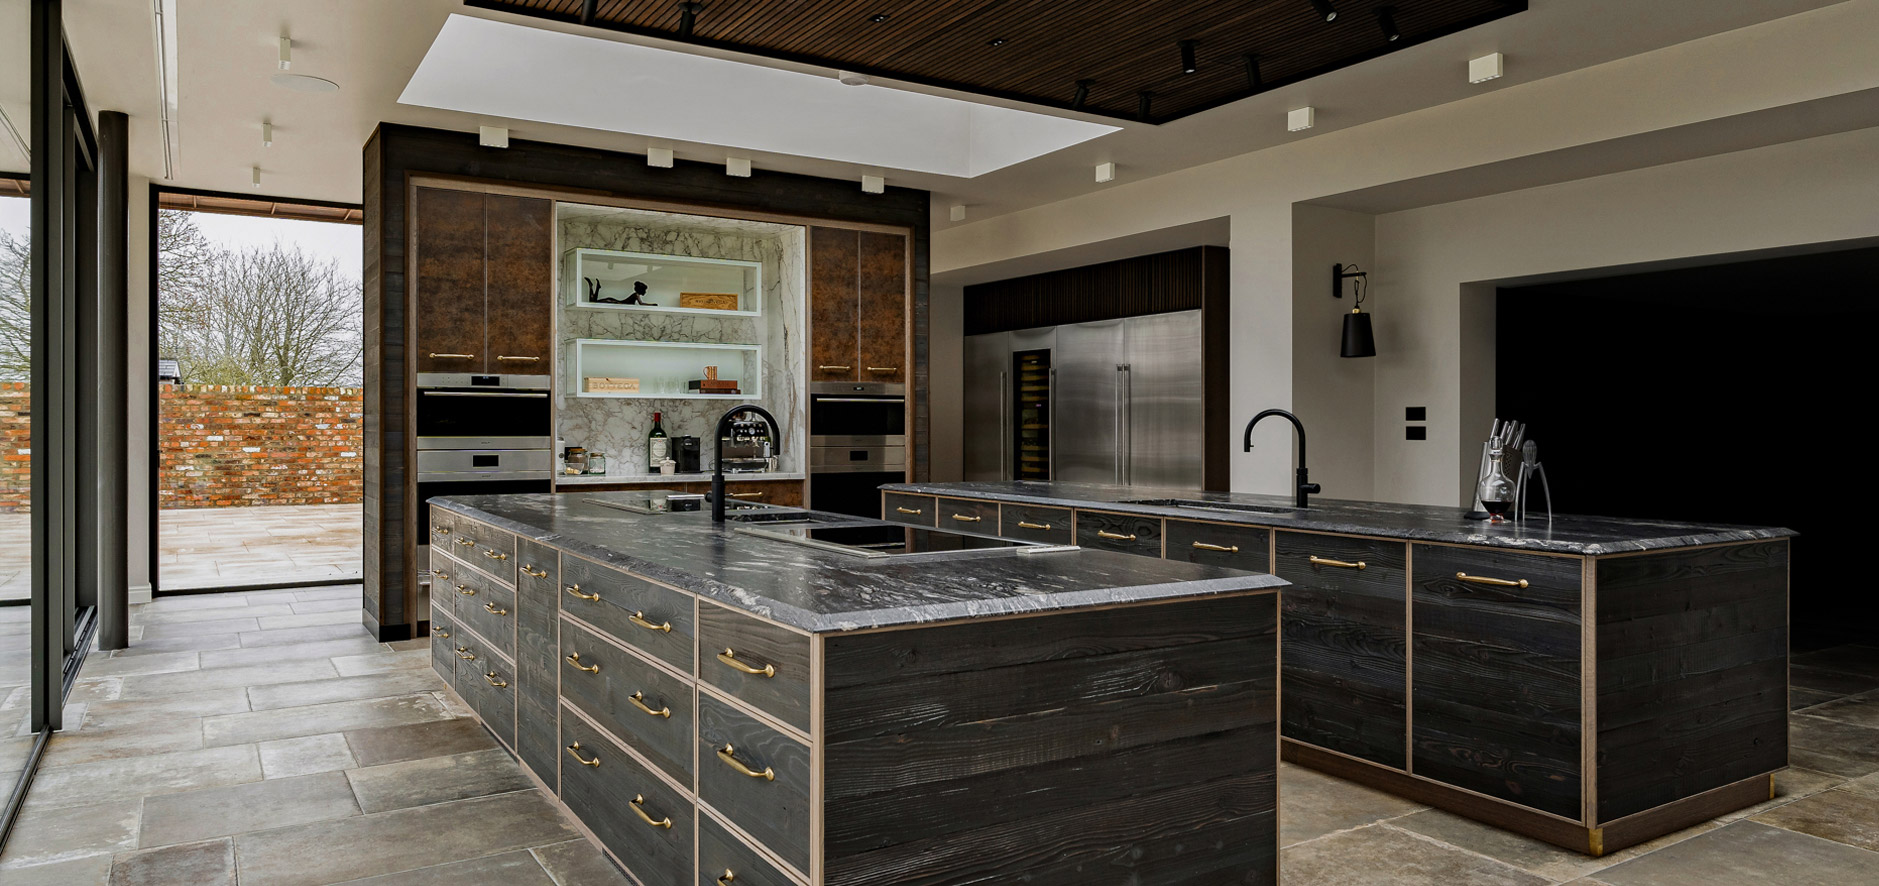
A period property does not necessarily require a completely traditional kitchen, just as a contemporary home does not have to be minimal.
Some of the most successful interiors bring together elements from both.
Traditional cabinetry might be simplified through a restrained choice of handles and finishes. Classic materials can sit alongside contemporary appliances. Alternatively, modern detailing can be introduced carefully into an older property while retaining the architectural features that give the building its character.
The starting point should always be the property and the client’s preferences rather than a particular design trend.
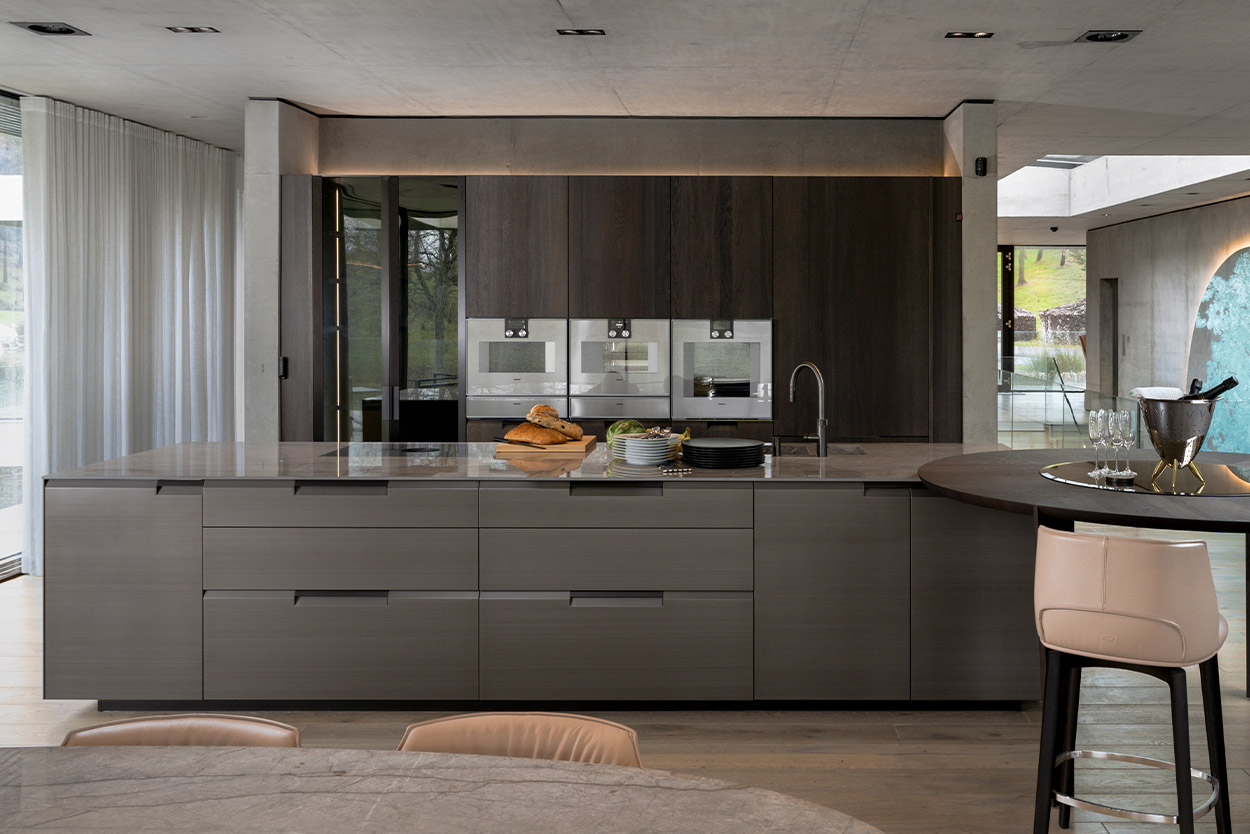
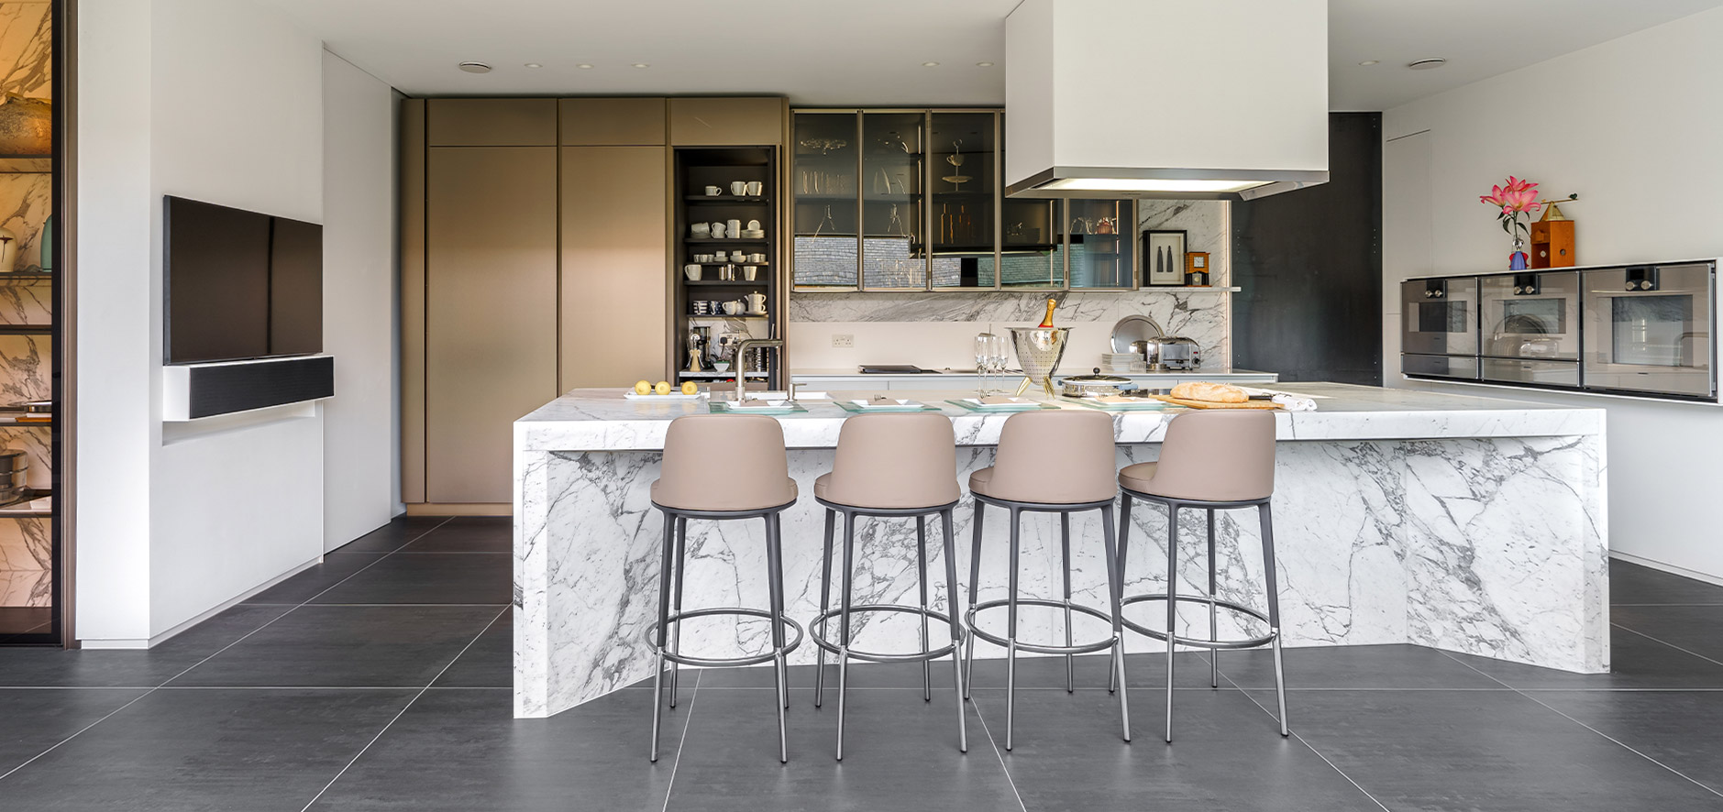
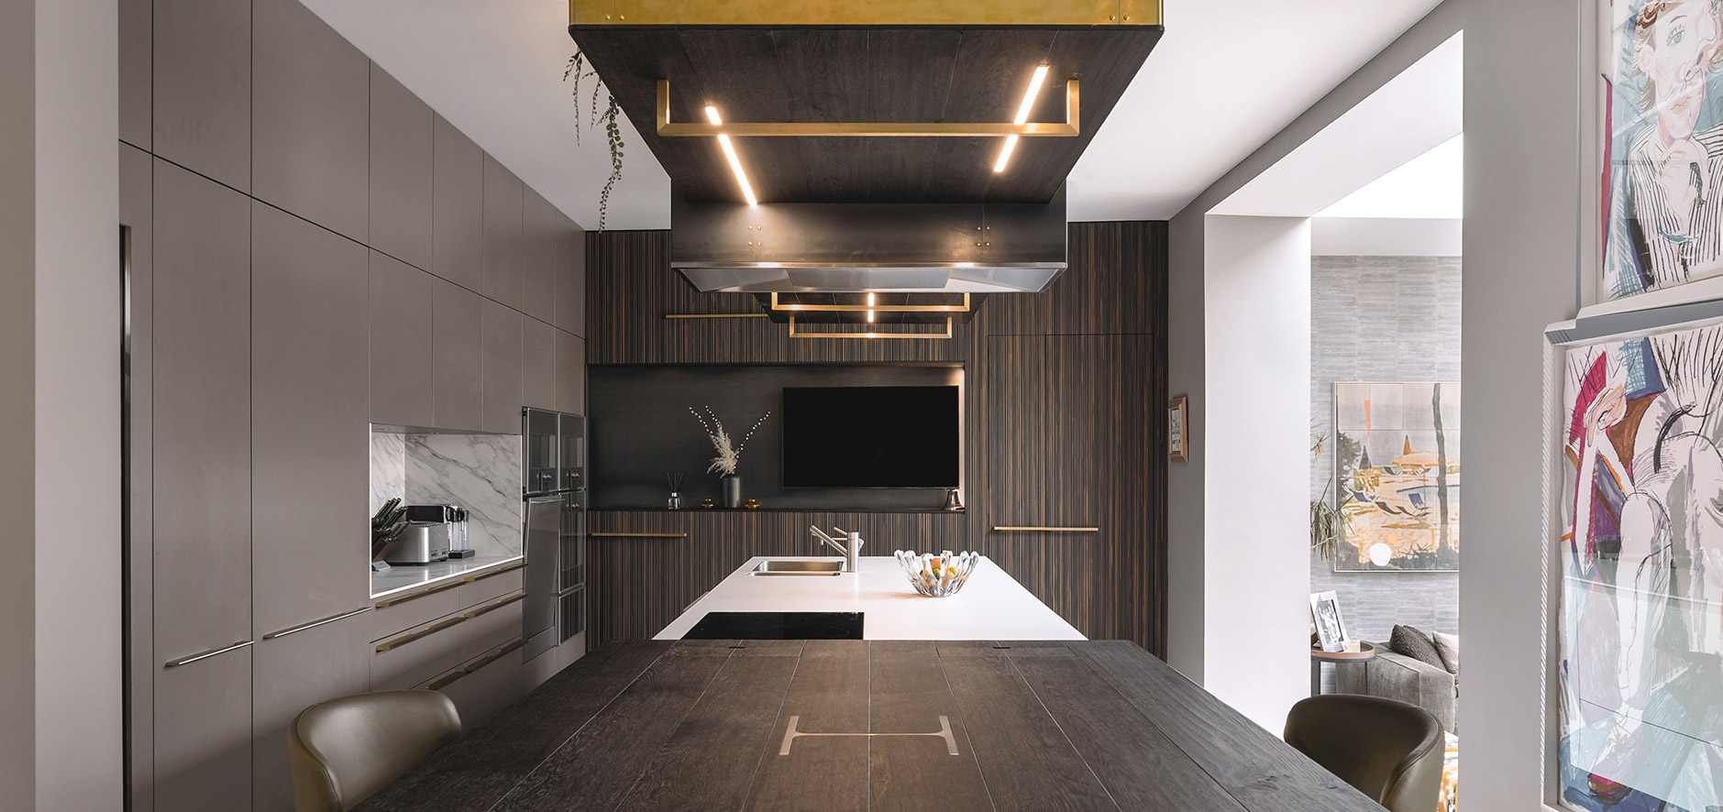
For clients looking specifically for contemporary Italian kitchen design, the wider Stephen Neall Group also includes Poliform North, offering a distinctly different approach through Poliform’s modern Italian kitchens and furniture.
A successful kitchen involves considerably more than selecting cabinetry and worktops.
Early decisions around layout can affect plumbing, electrics, lighting and flooring. Appliances need to be considered alongside storage requirements and the way the kitchen will actually be used. On larger renovation projects, the kitchen may also form part of wider structural or interior changes.
Our involvement can begin at the earliest stages of a project and continue through design development, specification, fit-out and installation.
Taking a broader view of the project allows the practical and aesthetic decisions to be considered together rather than independently.
Before beginning a new kitchen project, it is worth thinking beyond how you would like the finished room to look.
Consider how you currently use your kitchen and what does not work particularly well. Think about the amount and type of storage you need, how often you entertain, whether several people regularly cook together and how you would like the kitchen to connect with the rest of the home.
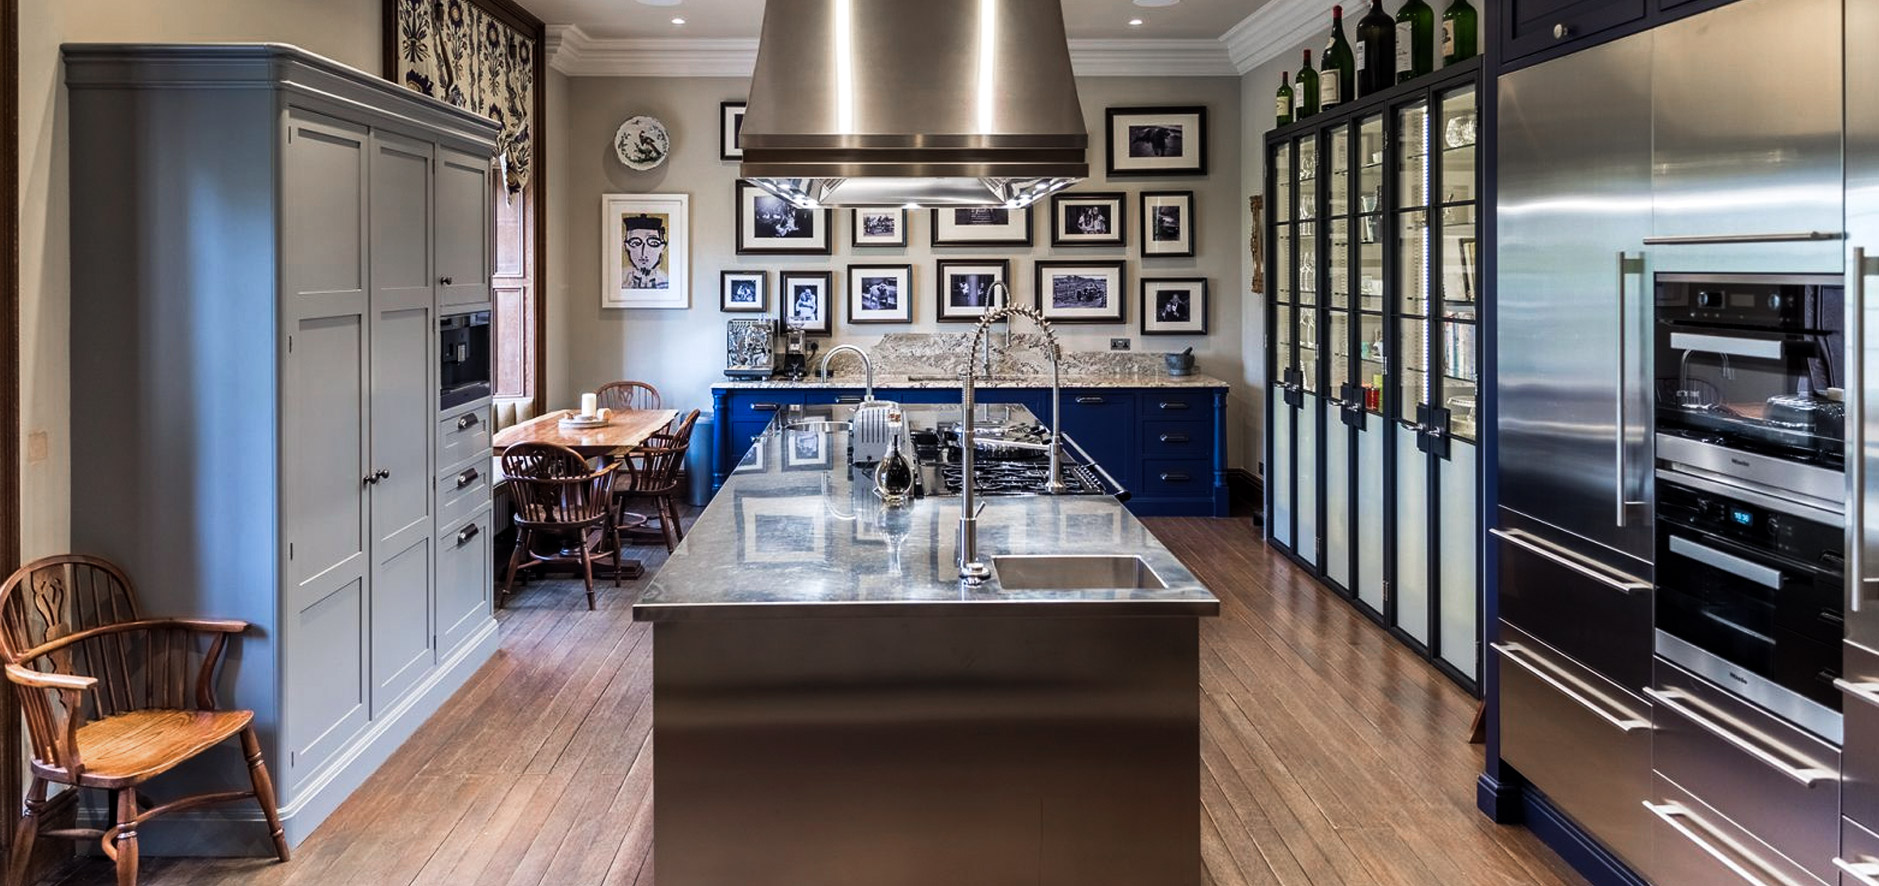
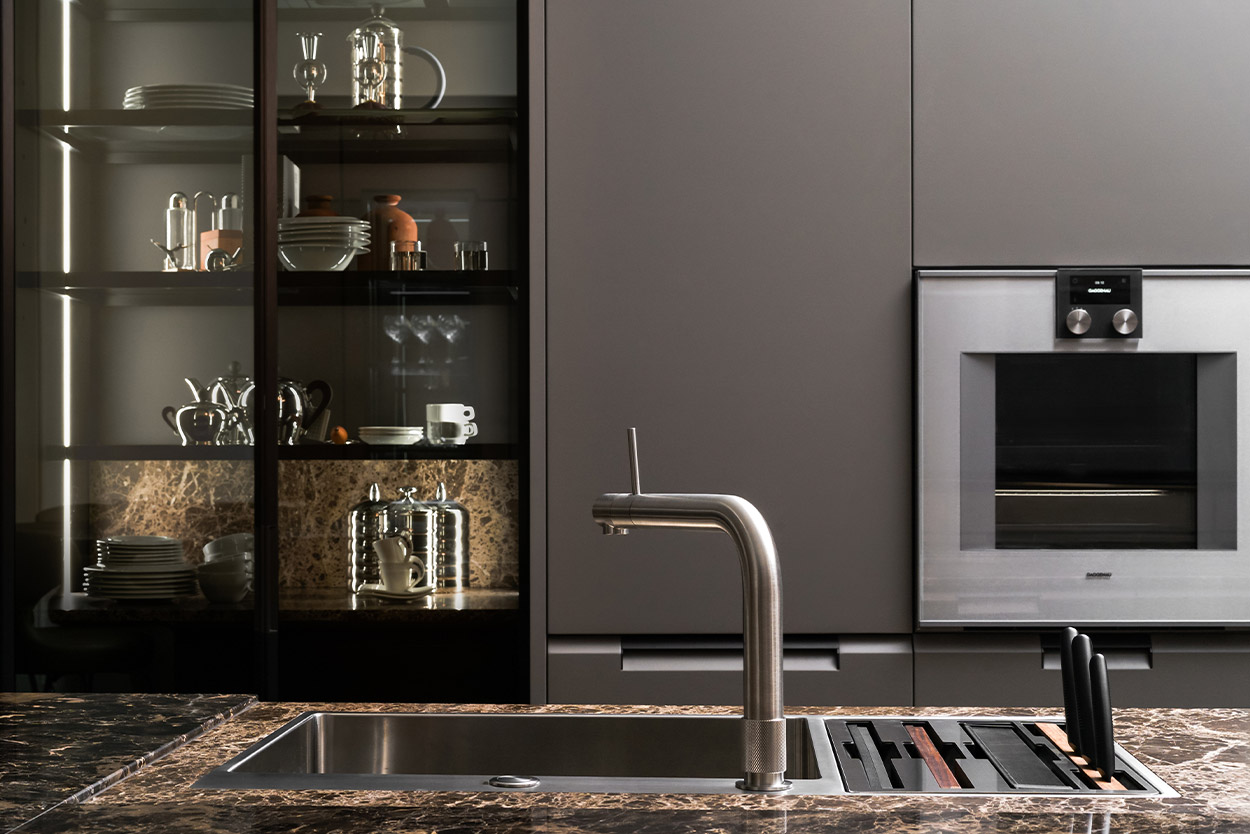
Appliances are another important early consideration. Their dimensions and locations can have a significant effect on the layout, particularly when incorporating products from manufacturers such as Gaggenau, Miele, Sub-Zero and Wolf. Considering these choices early allows the cabinetry and surrounding space to be designed accordingly.
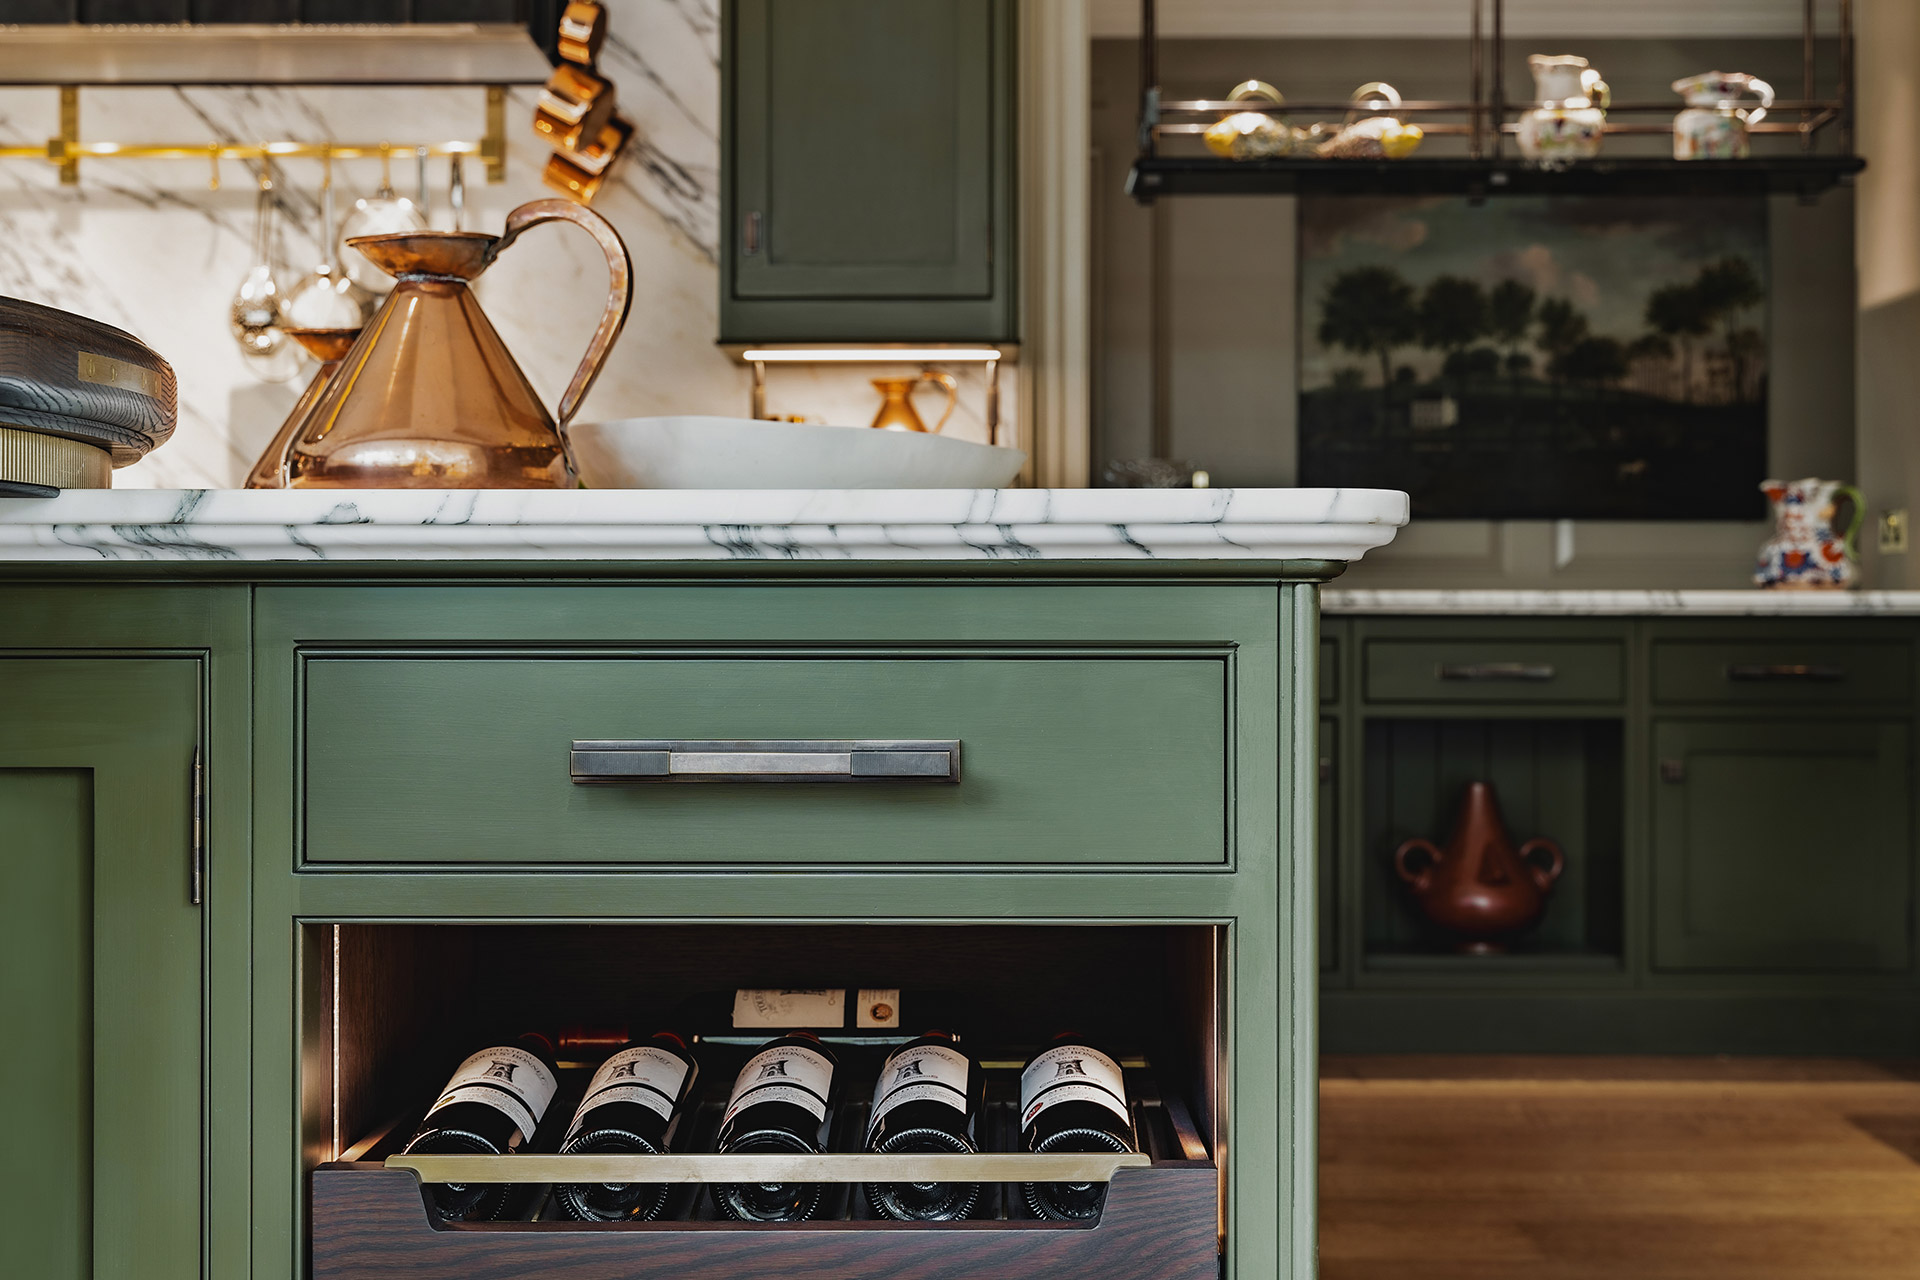
Materials should also be chosen for how they will perform as well as how they look. Natural stone, timber, painted cabinetry and other finishes each age differently and require different levels of care.
Working through these decisions early gives our Harrogate based kitchen designers a much clearer understanding of what the room needs to achieve.
Our Harrogate showrooms are a place to meet with our design team, discuss your ideas and begin to consider the possibilities for your kitchen.
It gives us the opportunity to learn more about your property, the scope of the project and how you would like the space to work, while looking at selected materials, finishes and design details where relevant.
From these initial conversations, we can begin developing a kitchen that responds to both your requirements and the character of your home.
Whether you’re renovating a period property, creating a more contemporary interior or planning a complete home transformation, our experienced team can guide you from the initial ideas through to the finished installation.
Explore our completed luxury kitchen and interior projects for inspiration, or contact us to discuss what you have in mind. Based in Harrogate, we work with clients across Yorkshire and throughout the UK.
| Cookie | Duration | Description |
|---|---|---|
| cookielawinfo-checkbox-analytics | 11 months | This cookie is set by GDPR Cookie Consent plugin. The cookie is used to store the user consent for the cookies in the category "Analytics". |
| cookielawinfo-checkbox-functional | 11 months | The cookie is set by GDPR cookie consent to record the user consent for the cookies in the category "Functional". |
| cookielawinfo-checkbox-necessary | 11 months | This cookie is set by GDPR Cookie Consent plugin. The cookies is used to store the user consent for the cookies in the category "Necessary". |
| cookielawinfo-checkbox-others | 11 months | This cookie is set by GDPR Cookie Consent plugin. The cookie is used to store the user consent for the cookies in the category "Other. |
| cookielawinfo-checkbox-performance | 11 months | This cookie is set by GDPR Cookie Consent plugin. The cookie is used to store the user consent for the cookies in the category "Performance". |
| viewed_cookie_policy | 11 months | The cookie is set by the GDPR Cookie Consent plugin and is used to store whether or not user has consented to the use of cookies. It does not store any personal data. |